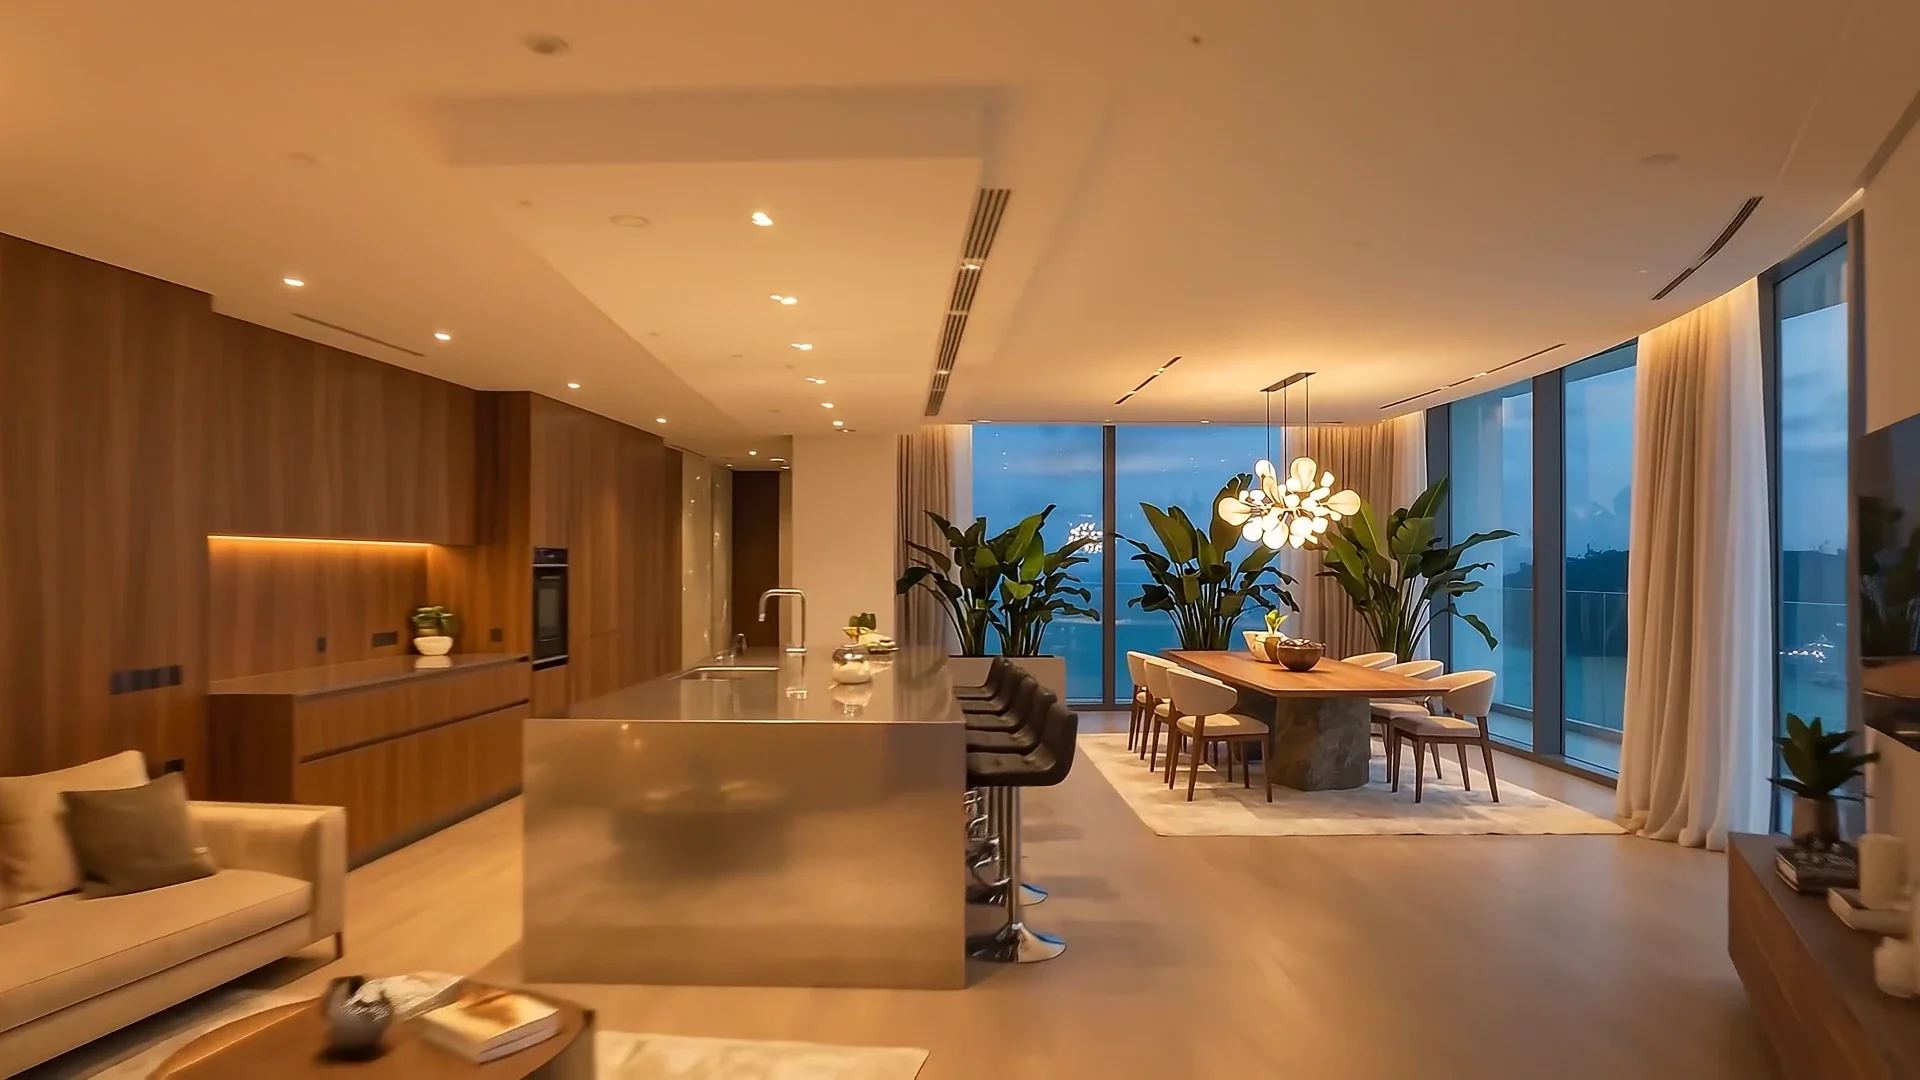
Condominium
Full-home design from layout and lighting to the last cushion, 1,000 to 3,200 sq ft. We handle MCST approvals and keep to the condo's work hours.
Get a quoteInterior architecture for Singapore's condominiums, HDB flats and landed homes.
We design homes that feel settled from the first evening: calm, crafted to the millimetre, and plainly yours.
Pick your home type
Starting prices and time on site for a full renovation. Pick one and the quote calculator opens with it selected.
Full-home design from layout and lighting to the last cushion, 1,000 to 3,200 sq ft. We handle MCST approvals and keep to the condo's work hours.
Get a quote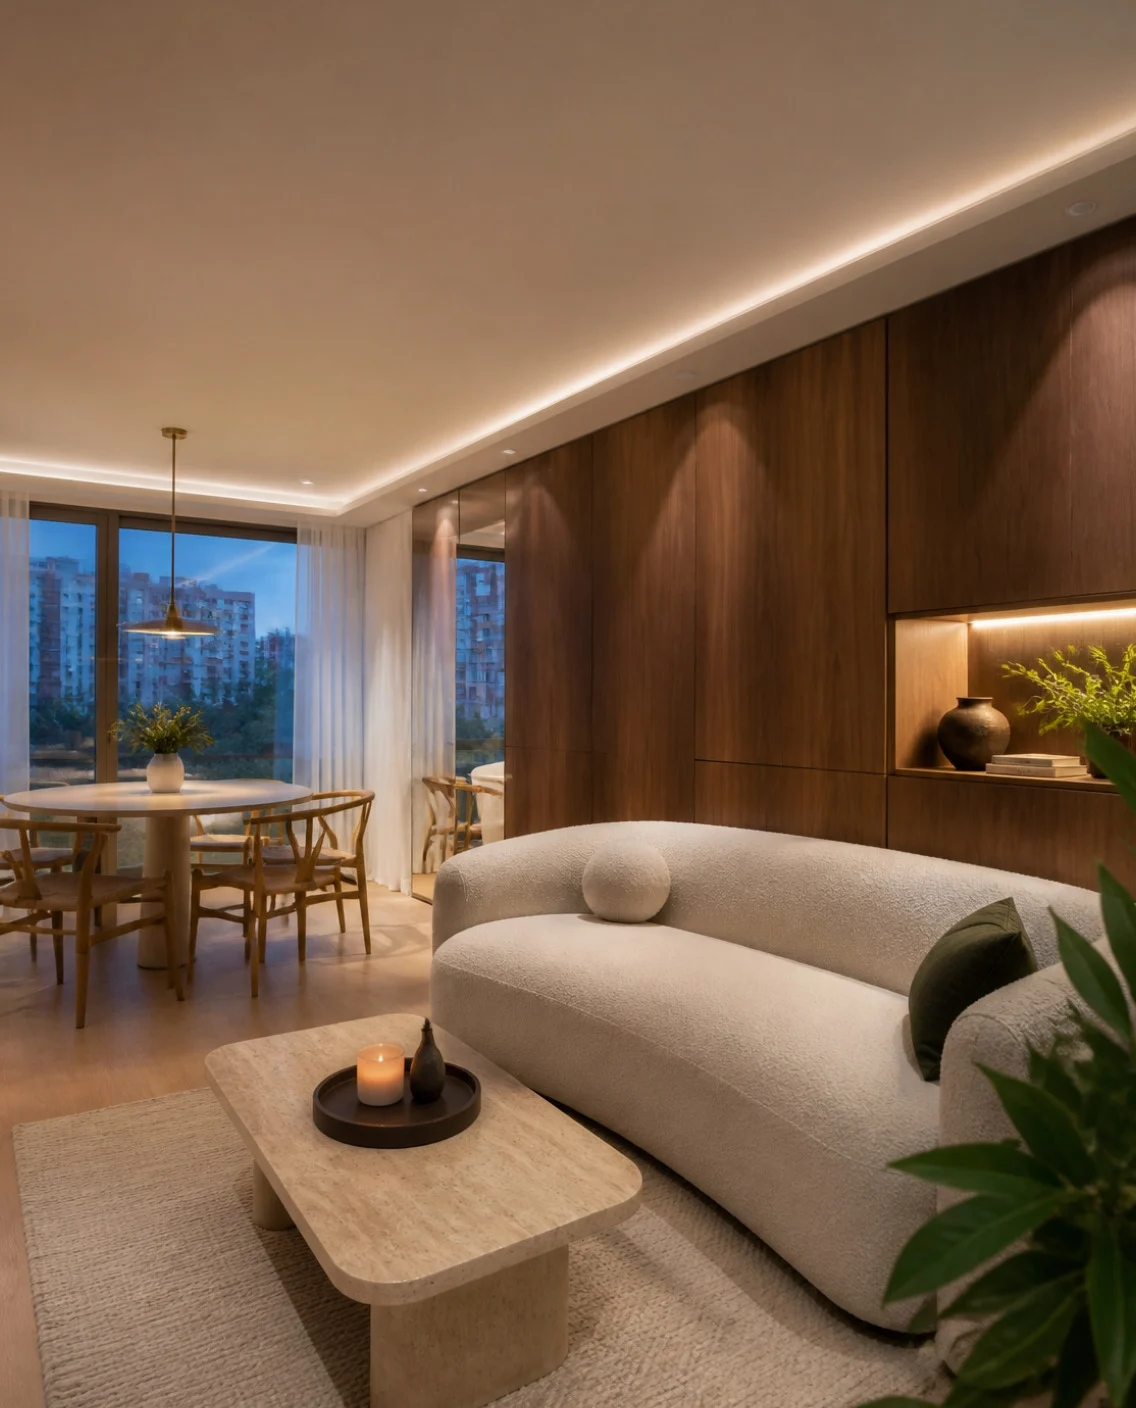
A new flat planned to feel bigger than its floor area. HDB permits sorted before the first day on site.
Get a quote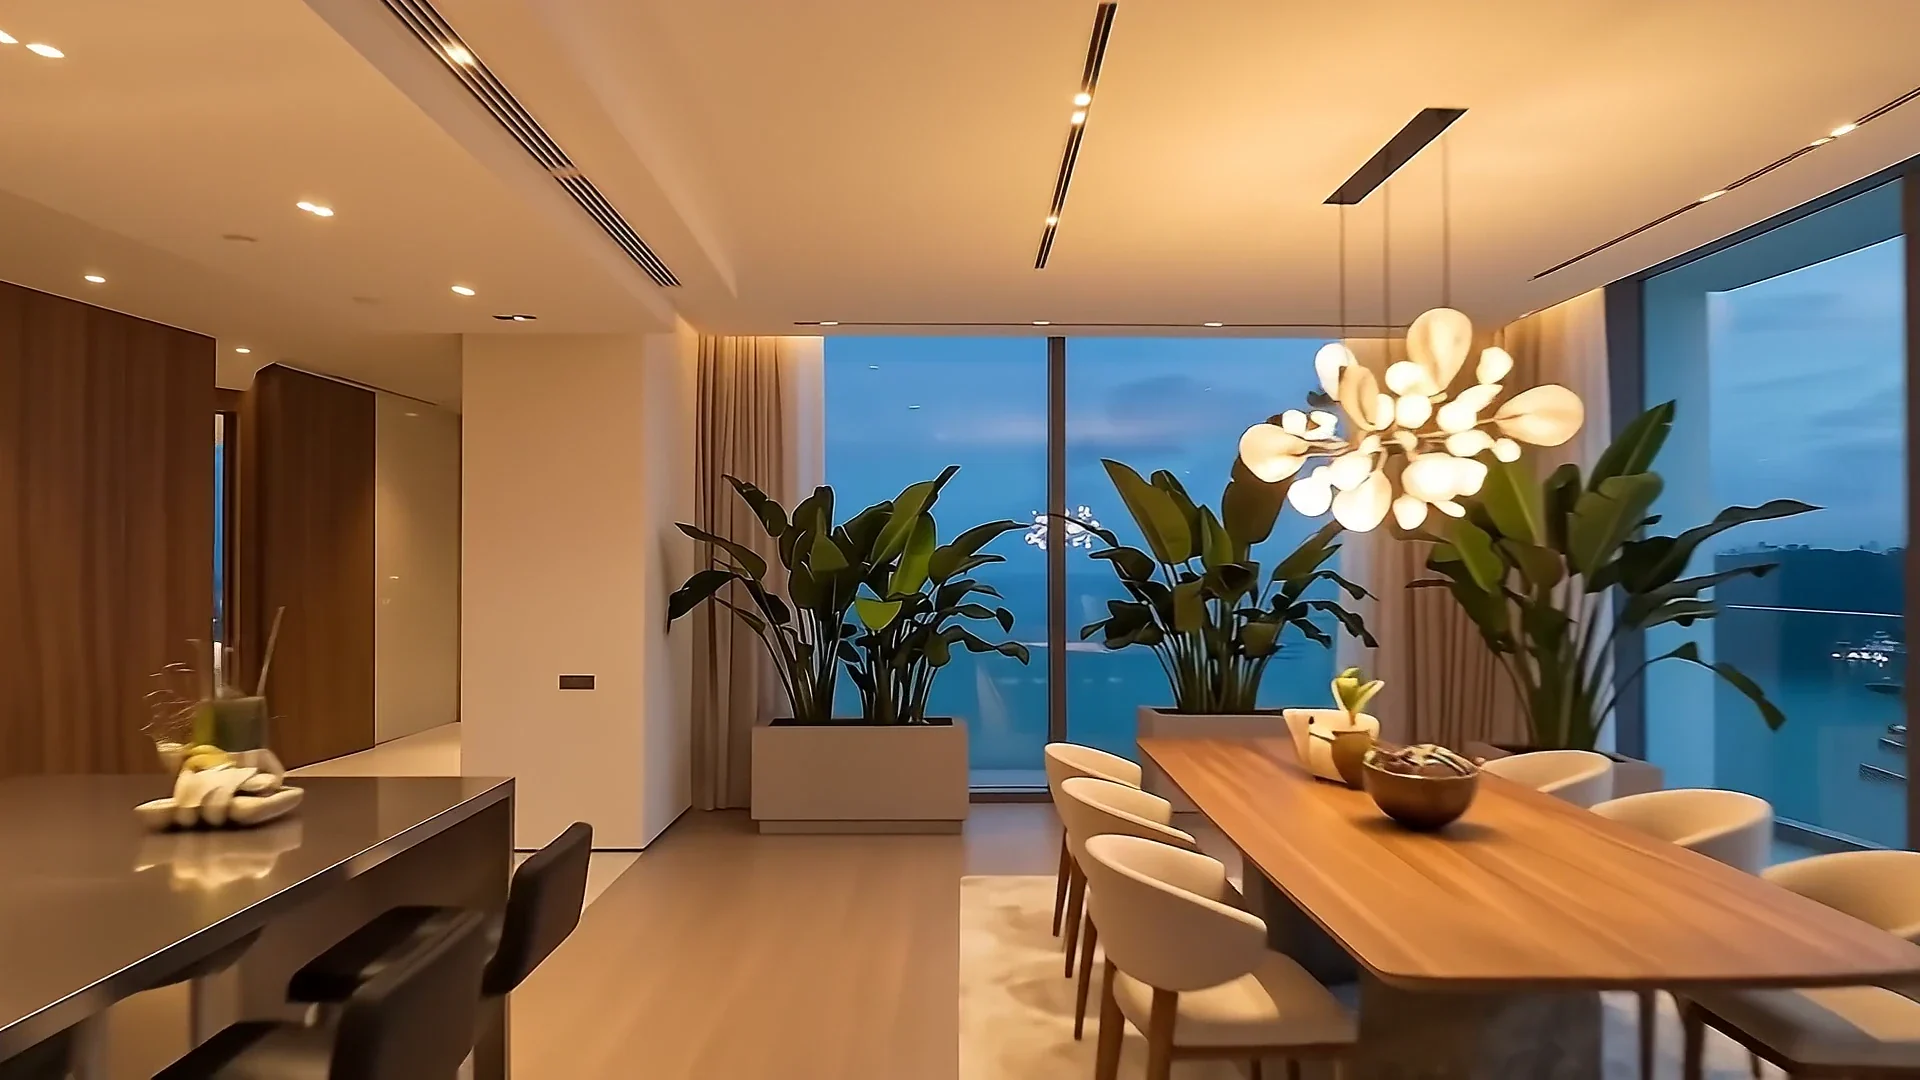
Older flats need more hacking, rewiring and wet works. Every job goes through HDB-registered contractors.
Get a quote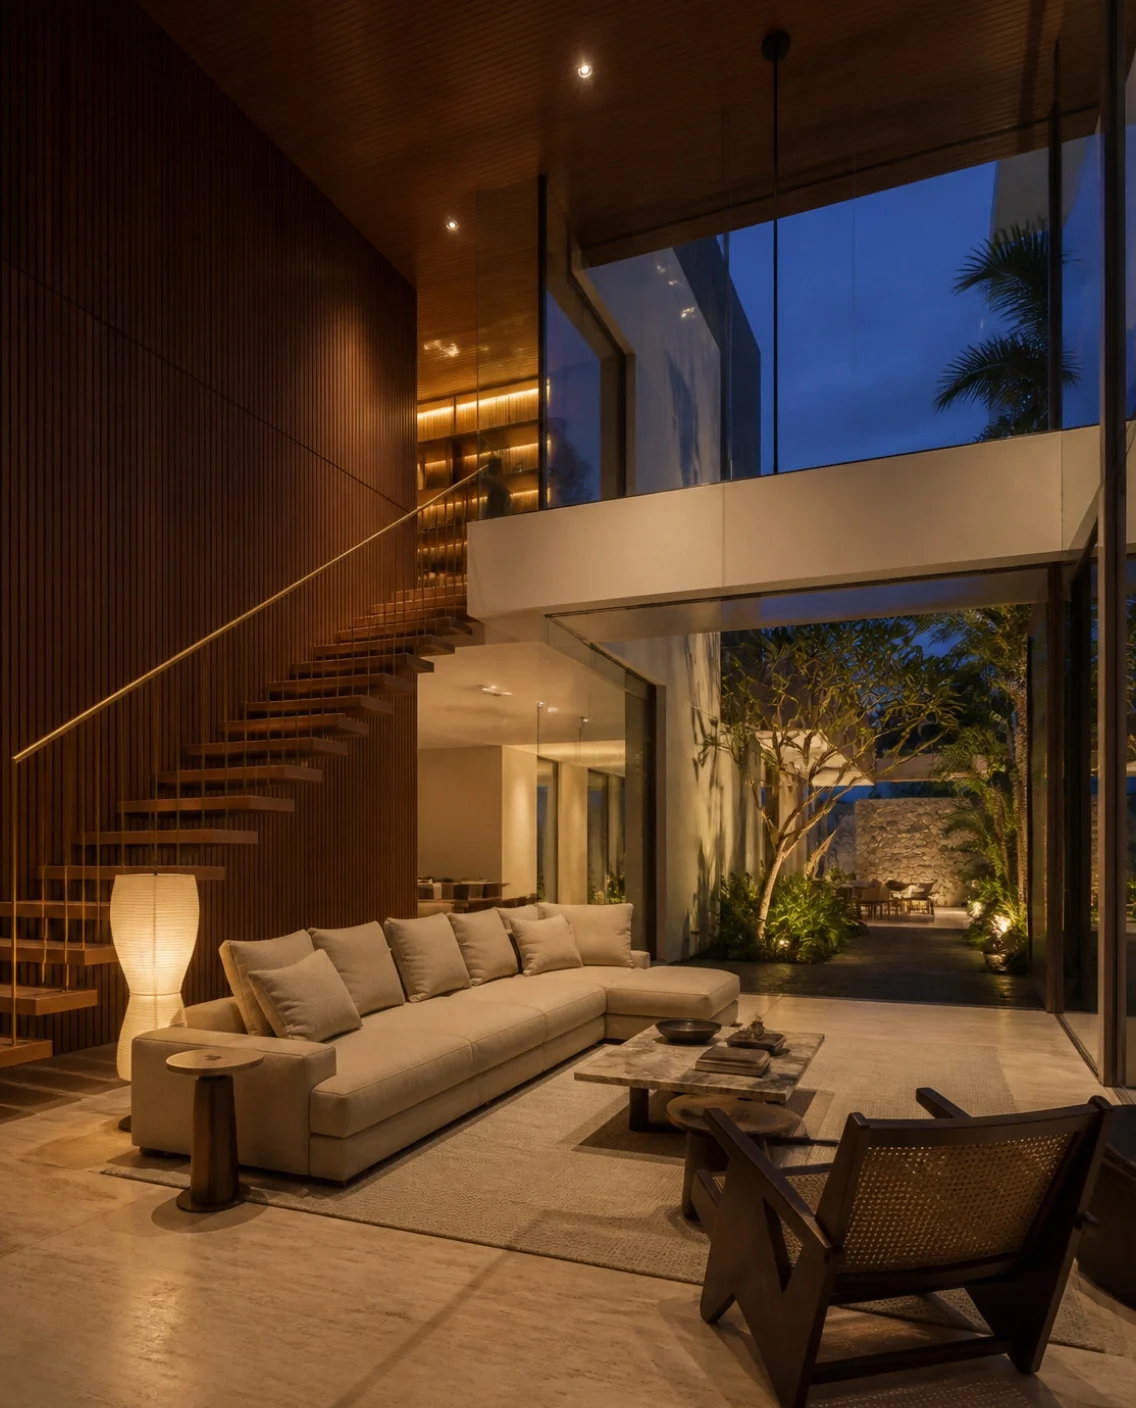
Terraces, semi-Ds and bungalows, designed with your architect and QP so the interior and the building read as one.
Get a quote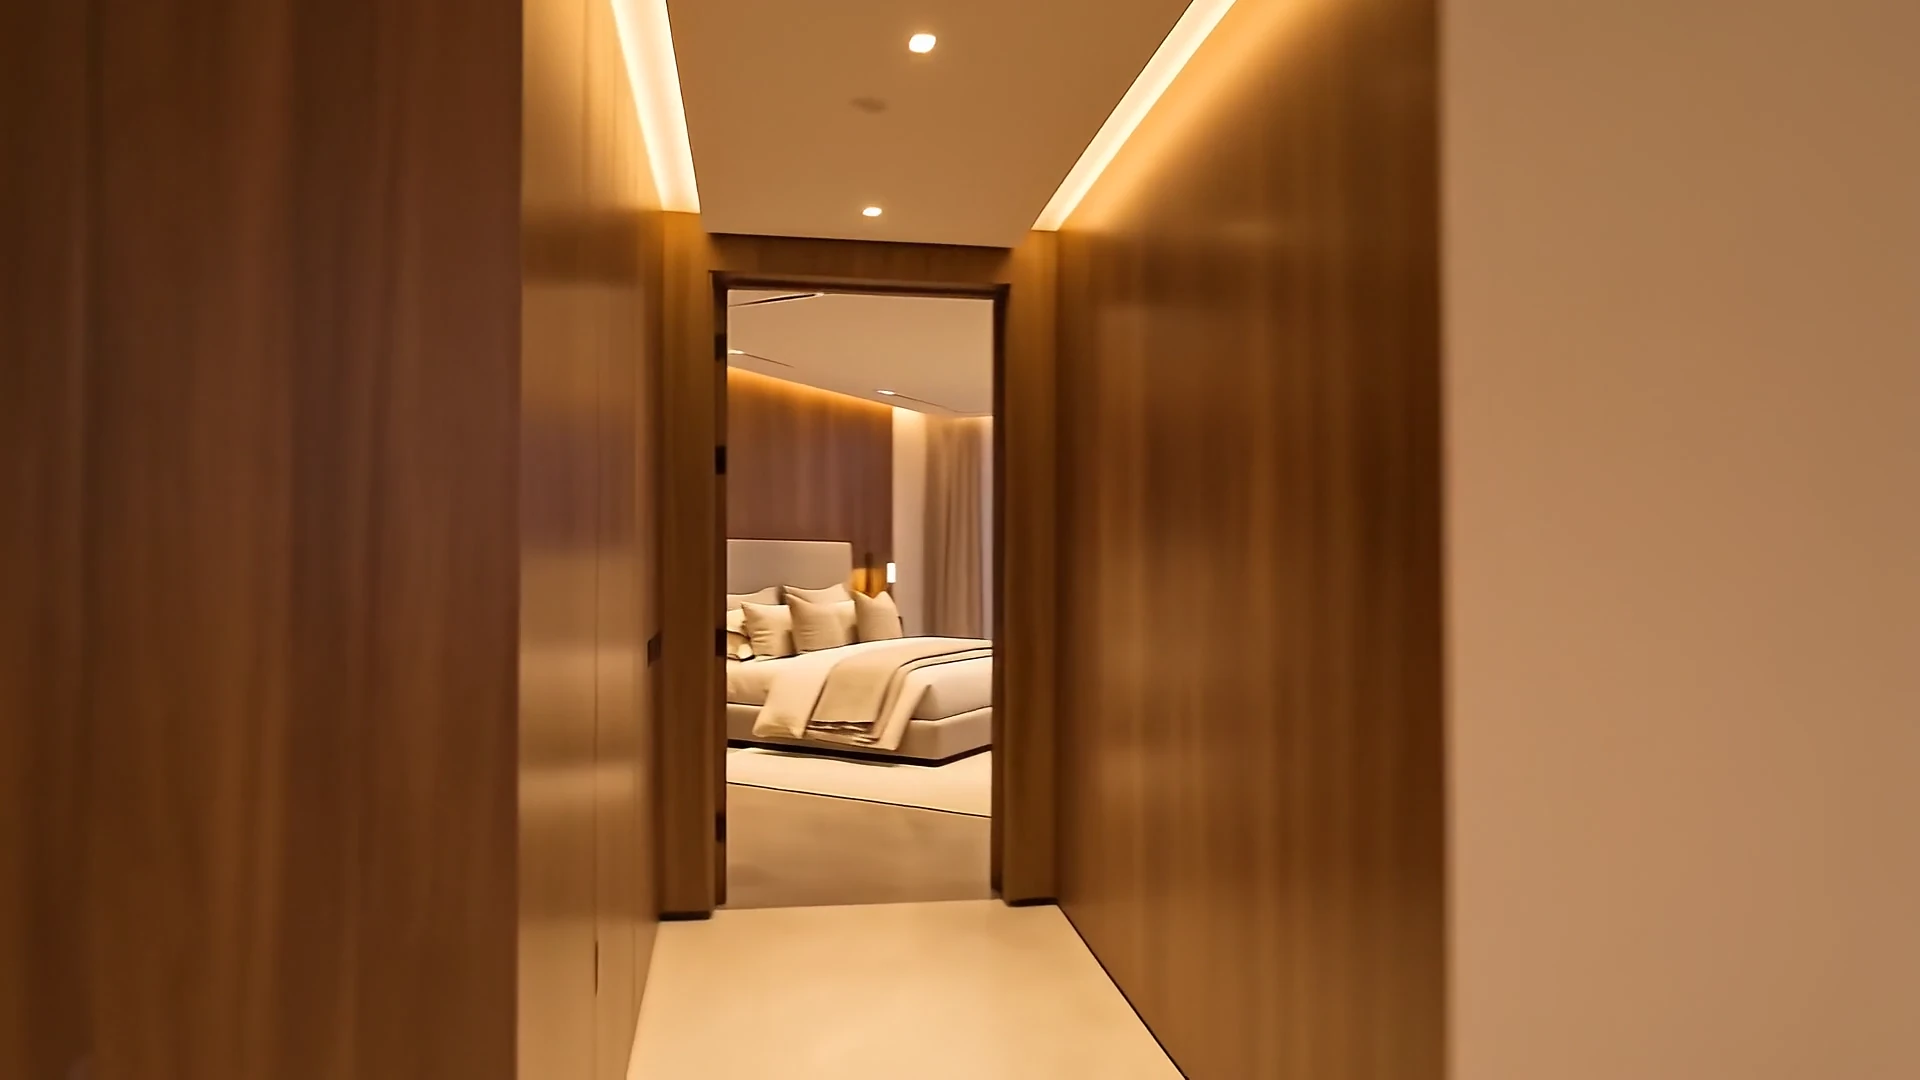
Wardrobes, kitchens and panelling from our own Sungei Kadut workshop.
Price it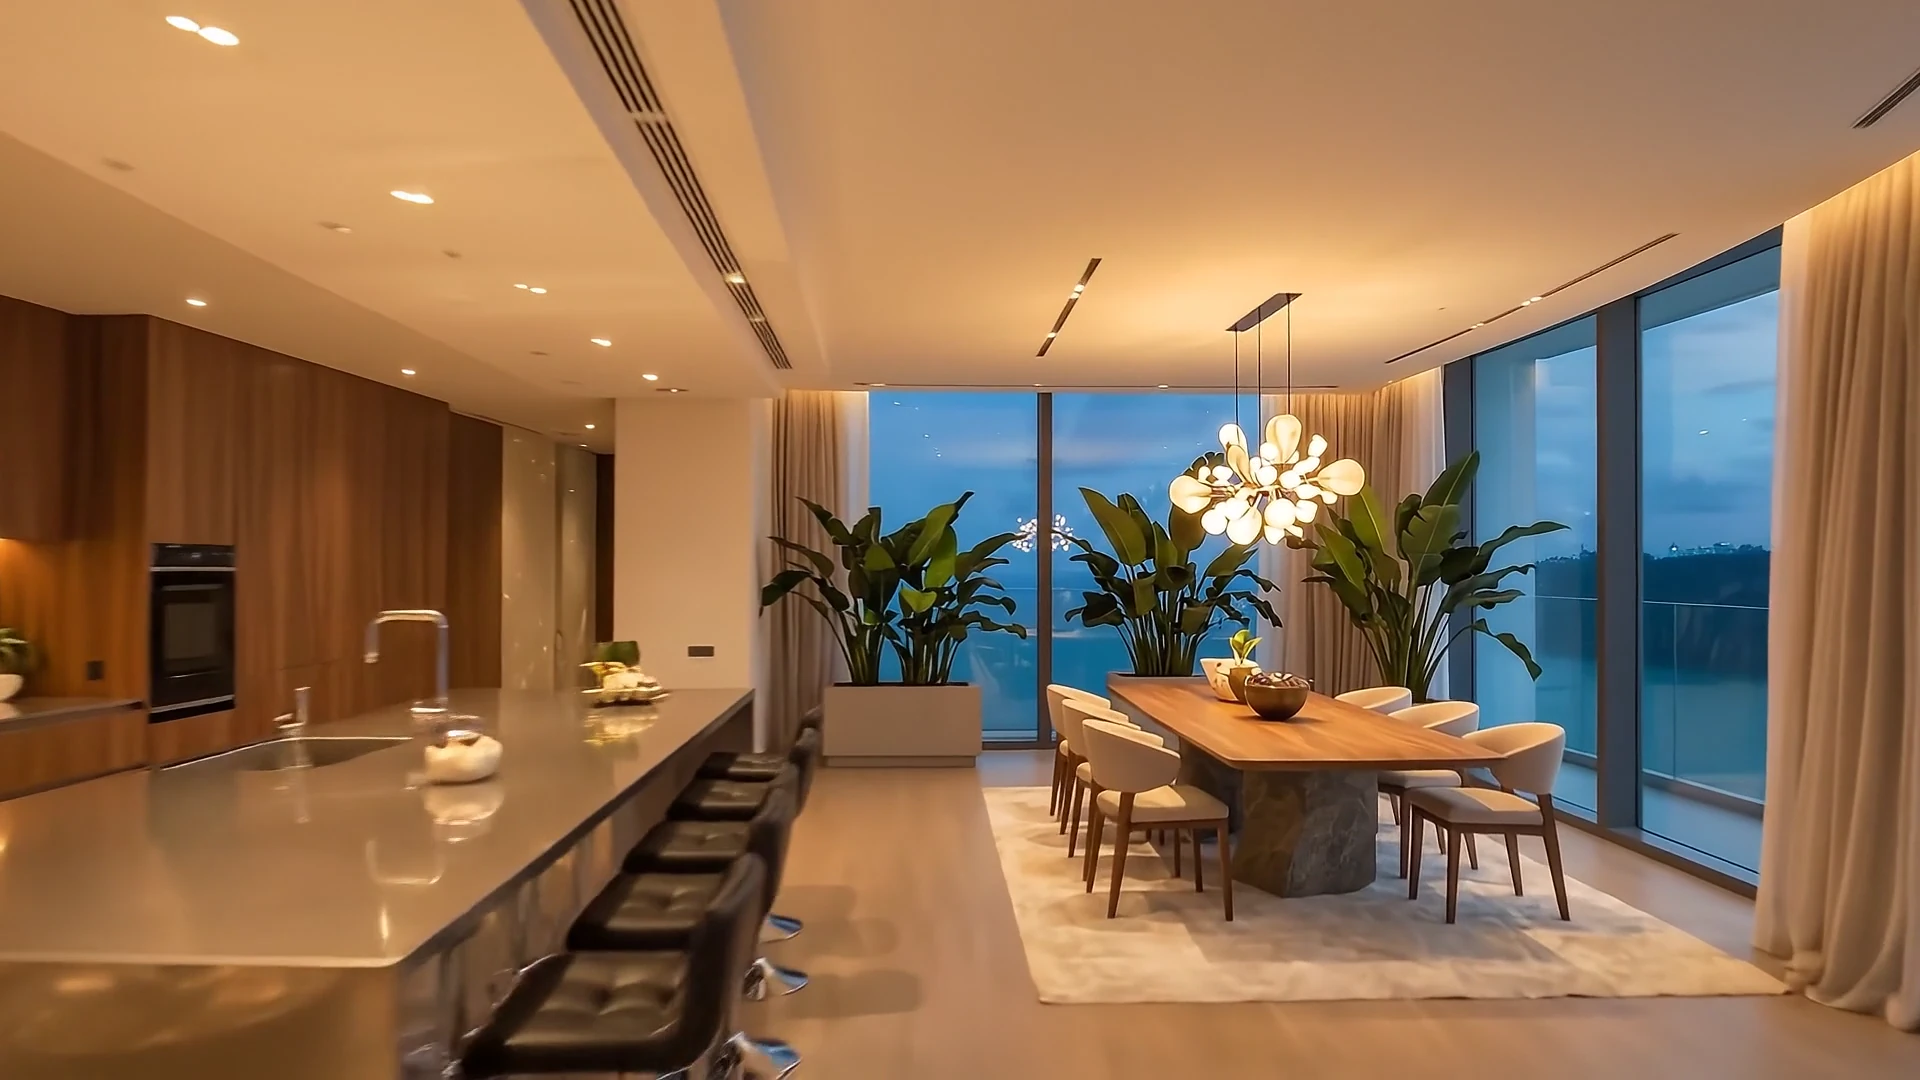
Furniture, art, lamps and textiles in place by handover day.
Ask usSelected work
Five homes from the last two years. Drag the row, or open a project to see every room.
Condominium · Marina Bay · Level 52 · 2,690 sq ft
Condominium · Keppel Bay · Level 38 · 2,153 sq ft
HDB 5-room · Tanjong Pagar · 1,184 sq ft
Landed terrace · Bukit Timah · 3,400 sq ft
Condominium · master bath remodel · 6 weeks
Before and after
Drag the line. Left is the unit the week we got the keys; right is the same room at handover, sixteen weeks later.
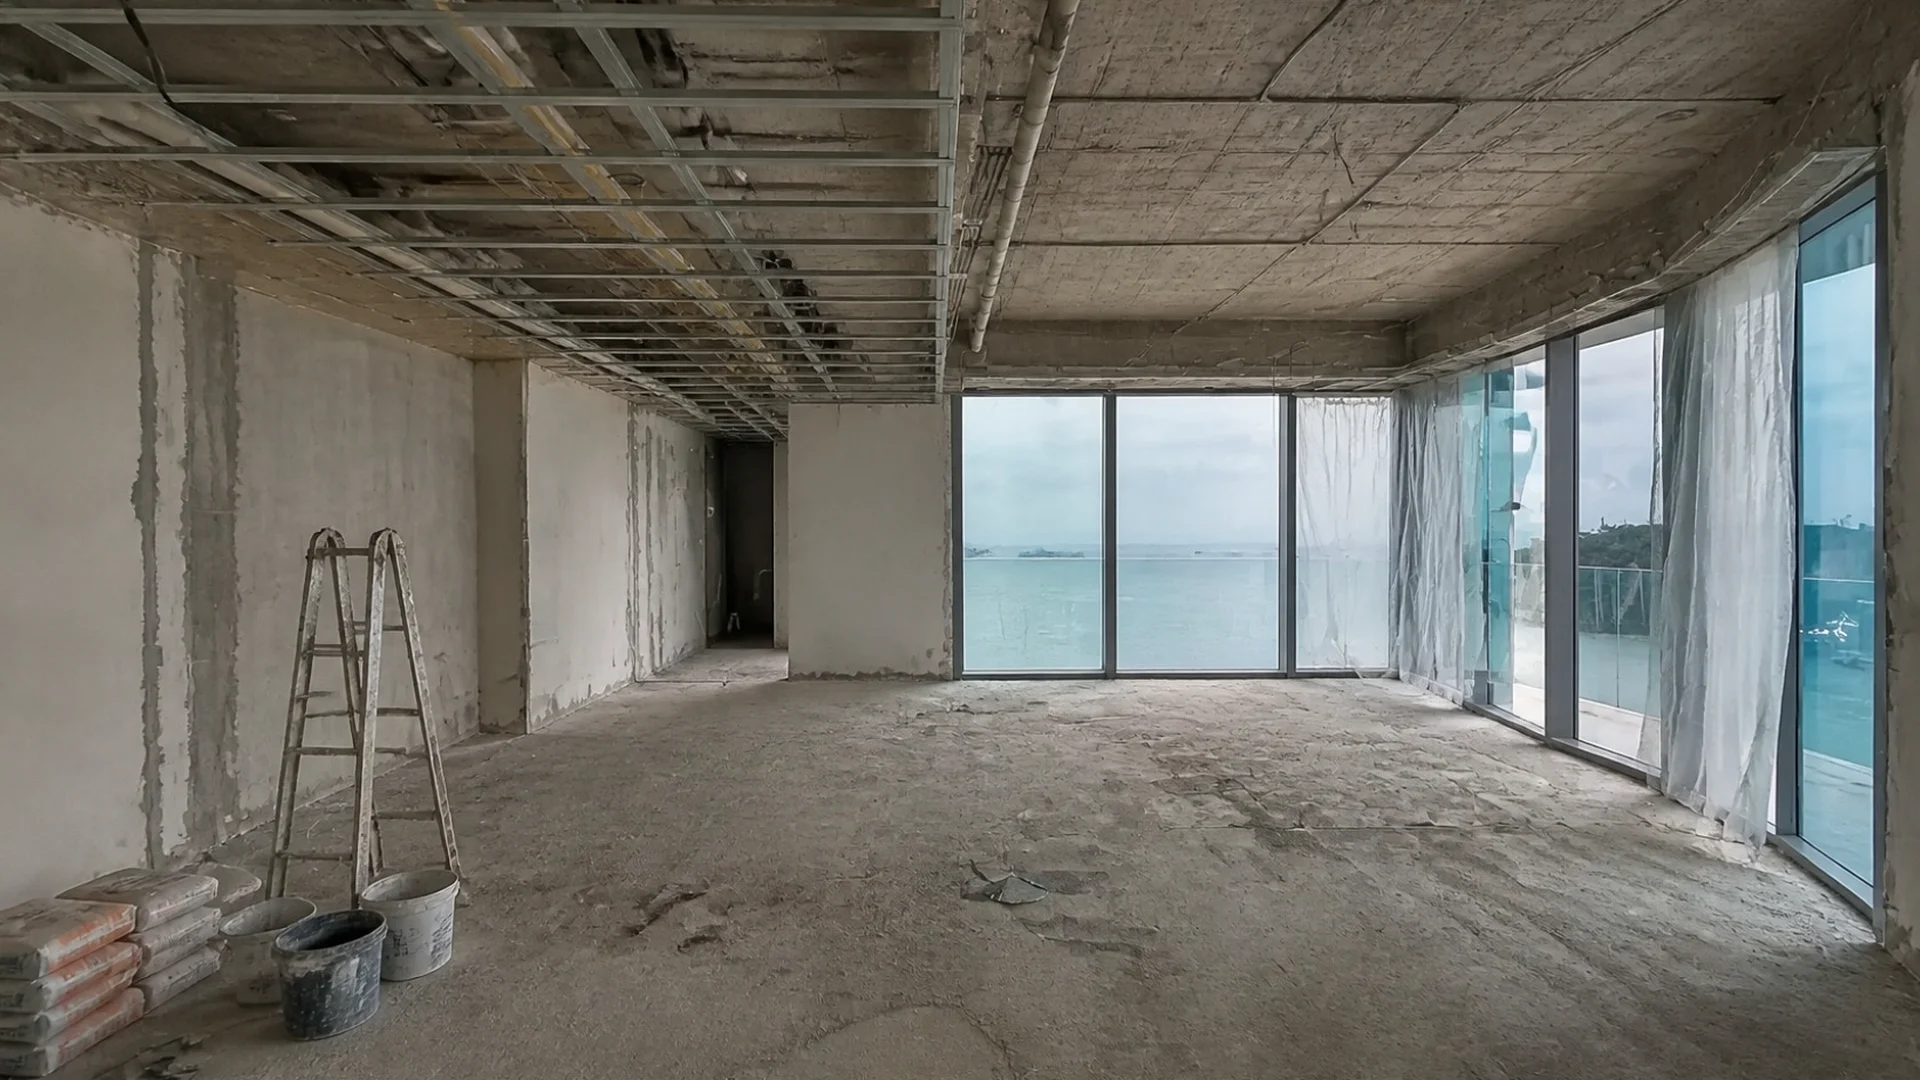 Before Week 0
After Week 16
Material schedule
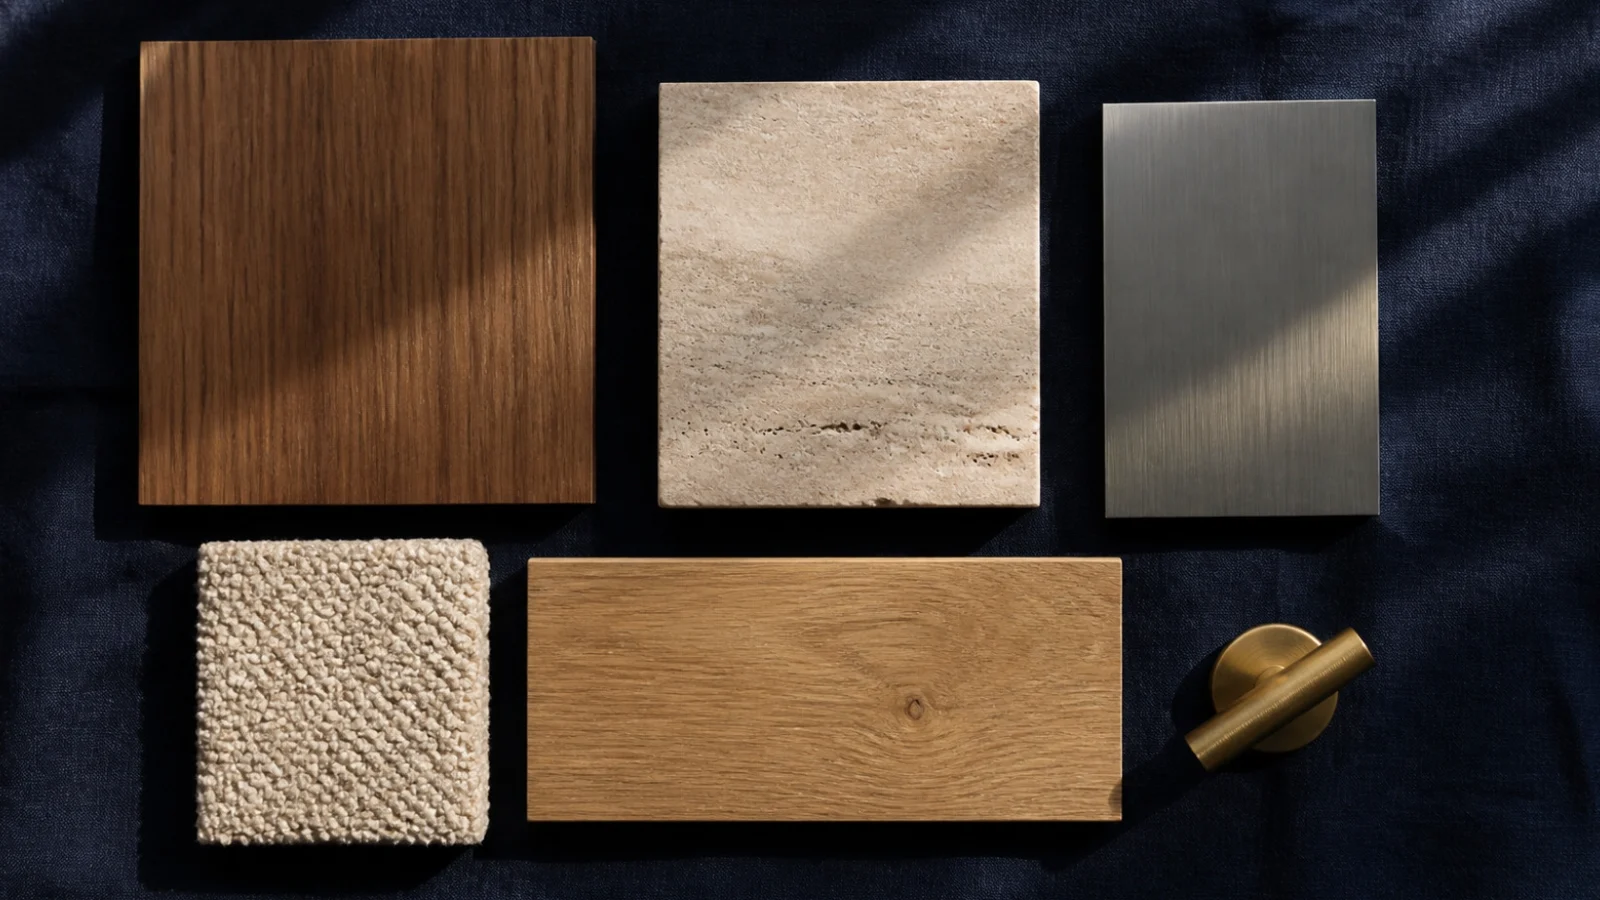
Every project gets a schedule like this. Each code appears on the drawings, the samples board and the workshop's cutting list. Tap a row to read the spec.
| Code | Sample | Material | Finish |
|---|---|---|---|
| WD-01 | American walnut | Rift-cut veneer, matte lacquer | |
| MT-01 | Stainless steel 304 | Hairline brushed | |
| ST-01 | Travertine | Honed, filled | |
| FB-02 | Wool bouclé | Oat, 680 g/m² | |
| FL-01 | European oak | Wide plank, natural oil | |
| LT-03 | Concealed LED | 2700 K, CRI 95 |
Process
One designer from start to finish, a fixed timeline in the contract, and payments that follow the work, never ahead of it.
A site visit, measured survey and an honest budget conversation before any drawing.
First visit freeLayouts, the material schedule and photoreal renders of every room, revised until they're right.
10% design depositHDB or MCST approvals filed for you, then demolition, rewiring and plumbing runs.
40% when works startWet works, ceilings and our workshop joinery, with a photo report from site every Friday.
40% at joinery installFurniture, art and lamps go in, then a walkthrough and a defects list closed within 14 days.
10% after defects closeFAQ
The questions every homeowner asks in the first meeting. Anything else, ask us on WhatsApp.
Ask a questionFor most structural and wet works, yes: hacking walls, changing windows, retiling bathrooms and moving the kitchen all need HDB approval, and the works must be done by an HDB-registered contractor. We prepare and file the application for you as part of the Permits stage, and nothing is hacked until it is approved.
Your MCST (the condo's management) needs to approve the works, usually with drawings, a renovation deposit and a list of workers. Each condo also sets its own working hours, typically weekdays and Saturday mornings. We handle the paperwork and plan noisy work around those hours.
On site, about 8–10 weeks for a BTO, 9–12 for a resale flat, 10–14 for a condominium and 16–24 for a landed home. Add roughly four weeks of design before that. Your timeline is fixed in the contract, with weekly photo updates so you always know where it stands.
Four stages: 10% when you approve the design, 40% when works start, 40% when the joinery is installed and the last 10% only after every item on the defects list is closed. You never pay ahead of the work that has been done.
Five years on all joinery from our workshop, one year on workmanship for everything else, plus the manufacturers' warranties on appliances and fittings. Any defects found at handover are fixed within 14 days.
For a light refresh, usually yes, room by room. For a full gut and hack, no: there is dust, noise and no water or power for parts of the job, so most clients move out for the build weeks. We'll tell you exactly which weeks at the planning stage.
Reviews
A few words from homeowners, a year or more after handover.
We collected the keys to a bare shell in March and moved in before the June holidays. The weekly photo report meant we never once had to chase anyone.
They talked us out of two things we wanted and they were right both times. The walnut wall is the first thing every guest touches.
Our architect and KAYU actually liked working together. The house reads as one piece, inside and out.
An old resale flat with tired wiring. Every wall that came down was explained first, and the quote didn't move.
Six weeks for the master bath, exactly as promised. The defects list was closed in nine days.
Price calculator
Pick the property, the scope and the size. The ballpark updates as you go, and your choices carry into the consultation form.
S$135,000 – S$165,000
10 – 12 weeks
A ballpark from typical KAYU projects of this kind. The site visit and measured survey set the real figure.
Your brief is filled into the form below.
Consultation
Tell us a little about your home. A designer replies within one working day to book a site visit; the first one is free.